

Loading Search Form
Please Wait
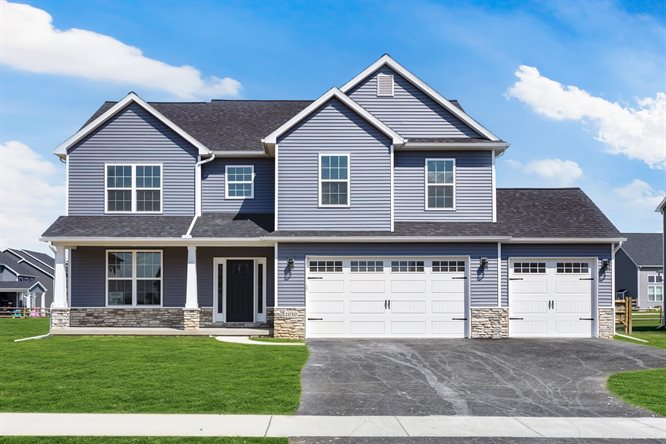
The Tahoe

- Type
- Single Family Home
- Sq. Ft.
- 2,493
- Beds
- 5
- Baths
- 3
- Download PDF
- Floor Plan
About The Tahoe
This spacious and adaptable two-story home is designed to meet the needs of growing families or those seeking versatile living spaces. The base design features 5 bedrooms (1 on the main level) and 3 full baths, providing plenty of room for everyone.The main level showcases a breathtaking 2-story great room, complete with a custom fireplace that serves as a striking centerpiece. The open-concept layout seamlessly connects the great room to the kitchen and dining area, making it perfect for entertaining and everyday living. A functional mudroom just off the garage ensures organization and convenience. Upstairs, the 2nd-floor laundry room is ideally situated near the bedrooms, including the luxurious primary suite with a walk-in closet and en-suite bath. 3 additional bedrooms and two full baths complete the upper level.
For those seeking fewer bedrooms, the plan offers a 4-bedroom, 2.5-bath configuration with the option to replace the main level bedroom with a dedicated home office. This alternative layout provides additional flexibility for remote work or personal projects.
With its thoughtful design and customization options, this plan is perfect for families of all sizes and lifestyles.

Community
The Tahoe is available at Summerfield in Perrysburg, OH.
Builder
The Tahoe is built by Buckeye Real Estate Group.